

ApartmentsClare BurnettMon 20 Jul 26
Stockland Files Plan to Double Yield of Brunswick Apartment Tower

Stockland has filed plans to double the yield of its redevelopment of a former timber yard in Melbourne’s inner north.
The prolific developer acquired the 429-435 Albert Street site at Brunswick in 2020 for $15 million and now plans to significantly upscale its approved scheme.
After scooping up the 4009sq m site, Stockland filed plans to developer 155 apartments—later amended to 129—with the Moreland City Council.
But the council, renamed Merri-bek City Council in 2022, failed to determine the project that comprised a duo of buildings of between nine and eight storeys.
Stockland took the project to the Victorian Civil and Administrative Tribunal in 2022, as the Moreland council maintained its objection to the project despite the downsizing, saying the towers were too tall, had adverse overshadowing impacts and “unclear” designs.
The tribunal supported Stockland’s proposal, conditionally approving the project if redesigns of the upper levels were included.
But the developer has now gone back to the drawing board to create its latest proposal now before the Victorian Department of Transport and Planning.
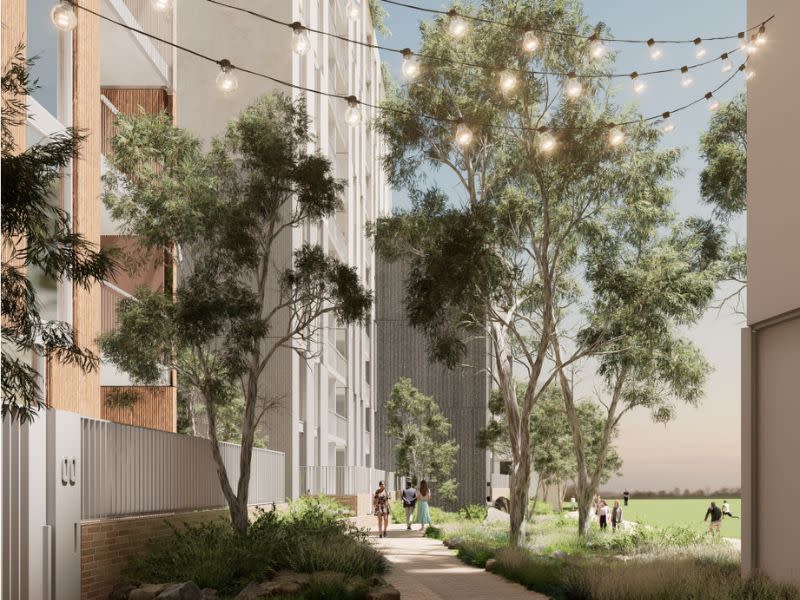
The upscaled project, designed by Jackson Clements Burrows Architects, comprises an 11-storey building with 223 apartments.
Filed under the Development Facilitation Program pathway, the proposal includes parking spaces for 185 cars across two basement levels.
It would comprise 61 one, 133 two and 29 three-bedroom apartments.
An affordable housing contribution of 3 per cent of the estimated construction cost would be made to the Social Housing Growth Fund.
New pedestrian connections include a north-south link between the site, 427 Albert Street and Clifton Park, and an east-west link between the existing laneway to the west and Clifton Park.
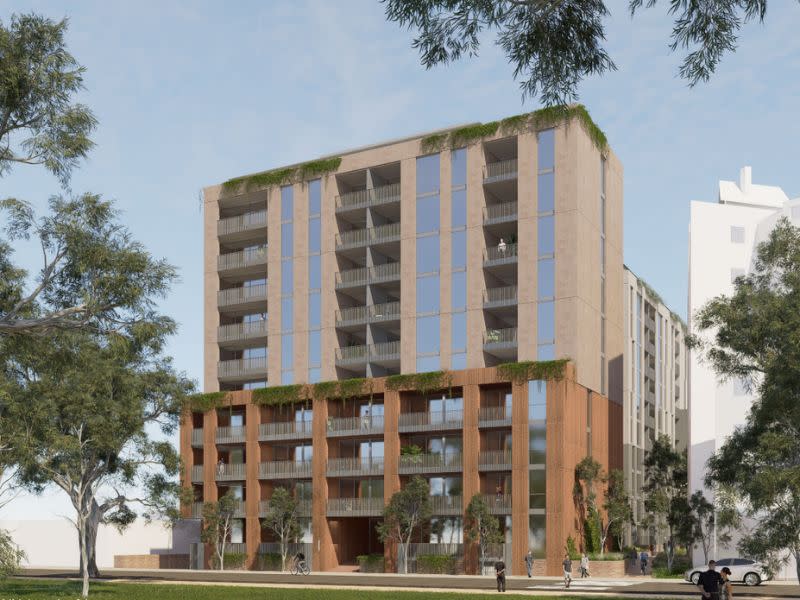
The fully electric building would also have water harvesting and EV charging capabilities.
The site abuts Clifton Park, a popular recreation space built over the former Clifton Brickworks clay quarry, which includes a football oval, cricket pitch, skate park, pavilion and a basketball half court, testament to the area evolving from its industrial past.
The precinct has an industrial history but it was rezoned to mixed use to align with its allocation as a transition residential area as older industrial uses are replaced by mixed use and large-scale developments.
As part of the Victorian Government’s drive for height, the site is in the Brunswick (Sydney Road) activity centre core, which would allow for heights between six and 16 storeys.
Other major developments in the area include LIV Albert Fields build-to-rent project next door at 395-411 Albert Street, after Mirvac acquired the site in 2019.





